Two reinforced concrete bases for a swim spa and hot tub in Sinton Green, plus around 120m² of new paving laid to designed falls with a gradual ramp.
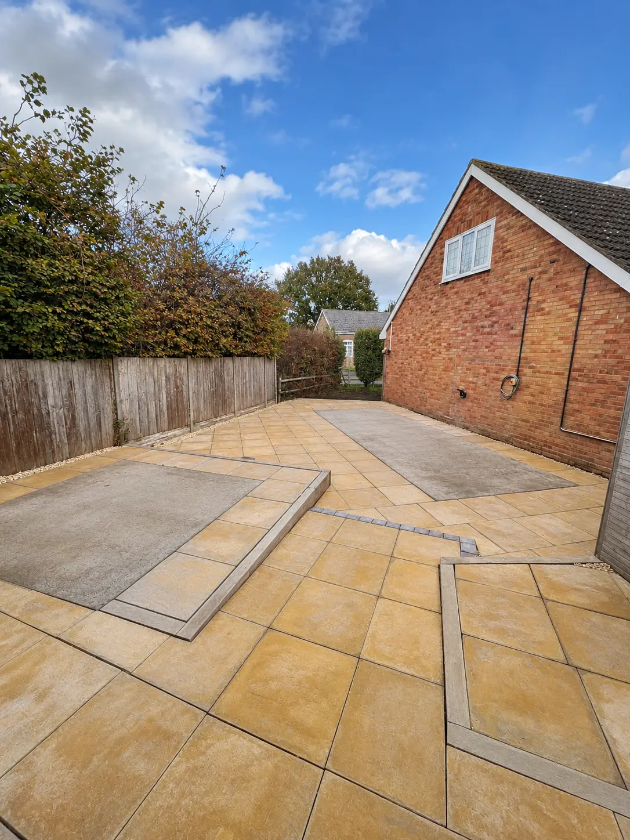
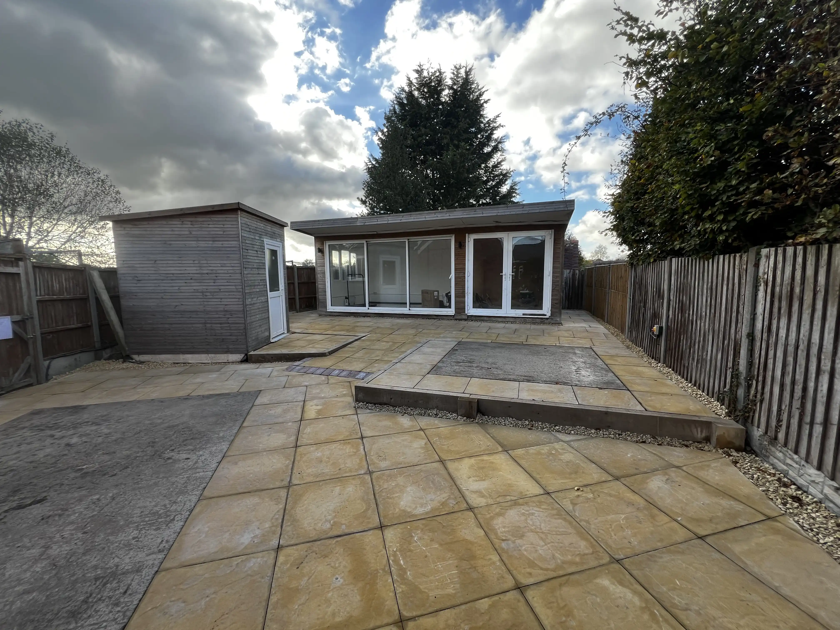
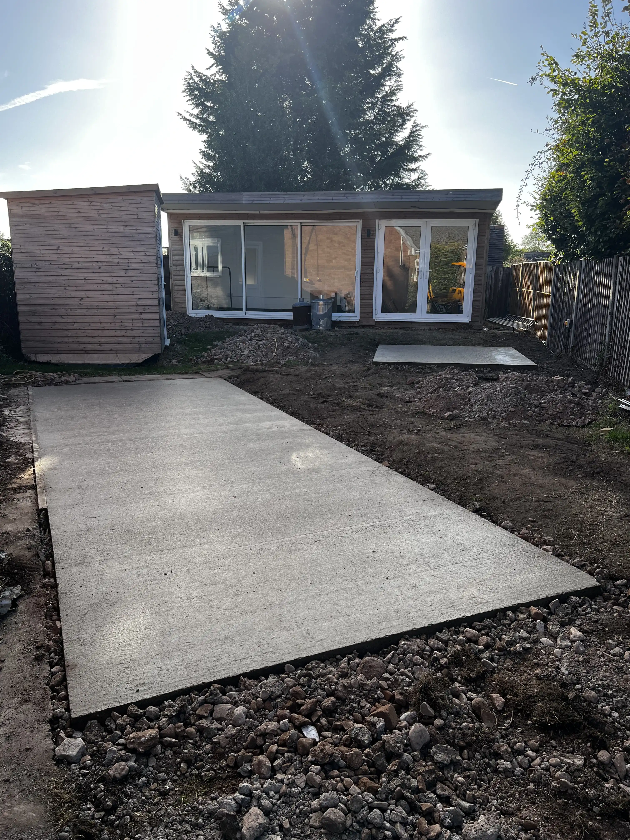
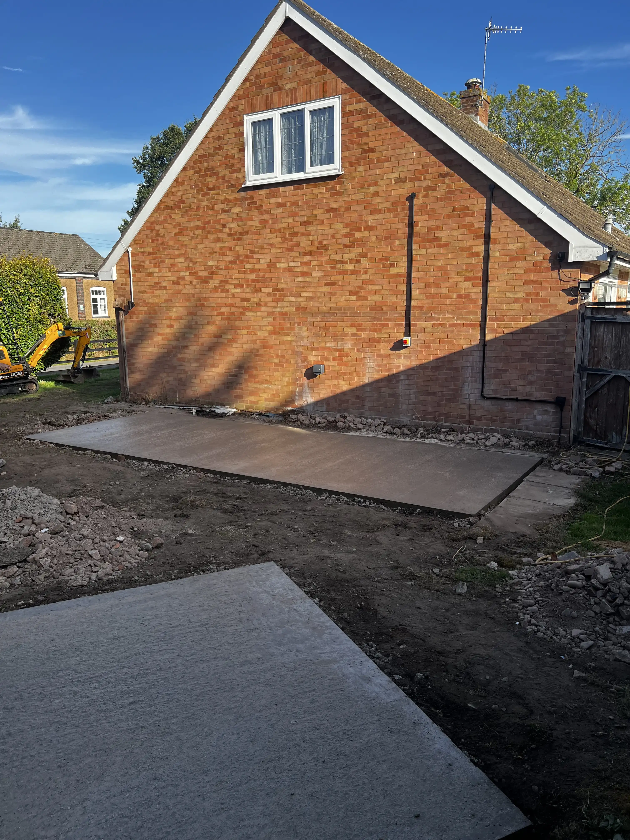
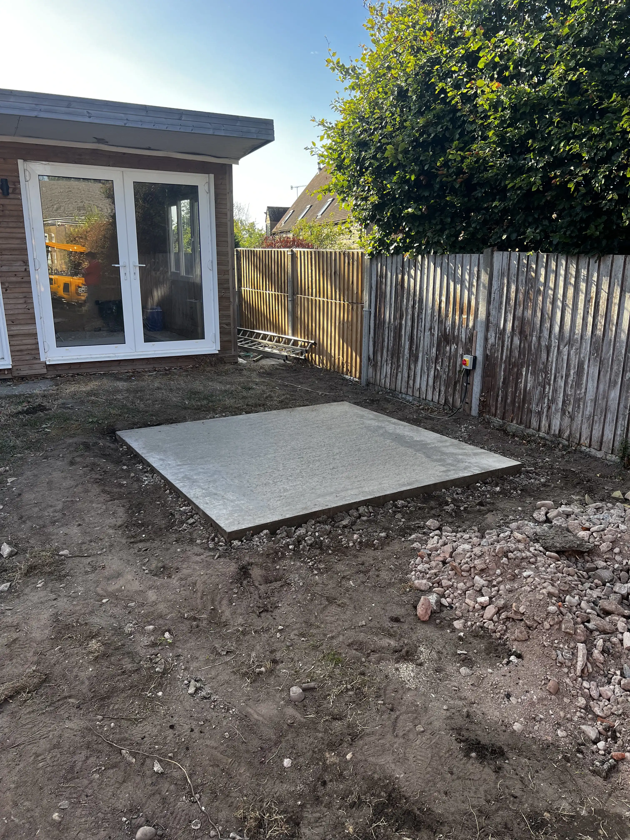
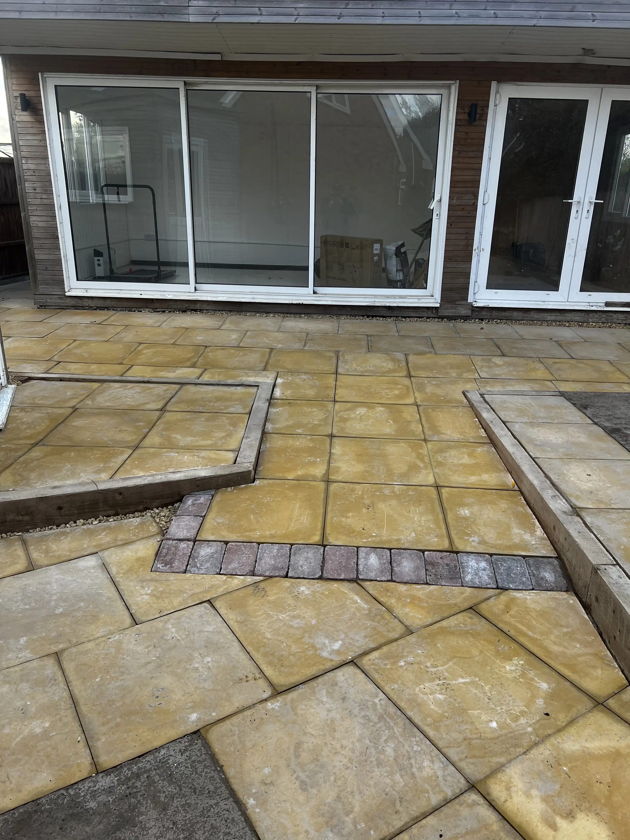
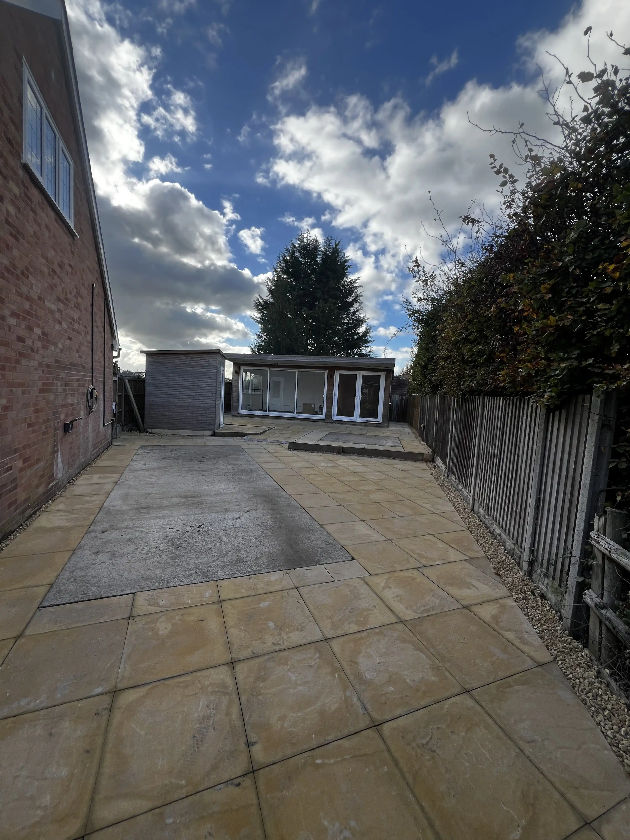
Our client in Sinton Green was preparing his garden for a new swim spa and hot tub, and needed solid bases for both, followed by a new paved area around them. In the first phase we dug out and poured two reinforced concrete bases, measuring 6.5m x 2.5m and 2.4m x 2.4m, each with 200mm of compacted hardcore and 150mm of C30 concrete. In the second phase we paved around 120m² of the garden, including the area around the garden room. Rather than adding steps and retaining walls to deal with the changing levels, we formed the paving with designed falls and a gradual ramp, then finished the scheme with a sleeper border and steps.
The garden had different levels and falls across it, and the client was about to have a swim spa and hot tub installed. Both are extremely heavy once filled, so they needed bases that would not crack or settle, and the ground around them needed a hard surface that would drain properly.
The client wanted a usable garden that linked the swim spa, hot tub and garden room together, without breaking the space up with lots of steps and walls. He also had a particular style of paving slab in mind for the finished area.
For the bases, we specified a full dig-out to 350mm, 200mm of compacted hardcore, rebar mesh throughout and 150mm of C30 concrete, formed within timber perimeter shuttering. Both bases were set slightly raised from ground level.
For the paving, we designed the levels around carefully set falls and a gradual ramp instead of introducing steps or extra retaining walls. This gives a smoother transition between the different levels while keeping water draining off the surface. The slabs were laid on a full sand and cement mortar bed over a compacted hardcore sub-base.
Leave your details and we'll arrange a time that fits your schedule!
Prefer to talk? Call or text us.
The concrete bases were completed in September. Our team excavated both areas, compacted the hardcore, set the shuttering and rebar and poured the concrete, and the digger and skip were collected once the pour was done. The shuttering was struck a few days later, once the concrete had gone off.
The paving phase followed in October and was completed at the end of the month. The full area was excavated, the hardcore sub-base installed and compacted, and the slabs laid to the designed falls and ramp. A sleeper border and steps were added around the property during this phase, and the edges were finished to complete the project.
The client now has two solid, reinforced bases for the swim spa and hot tub, set within around 120m² of new paving that flows across the garden without awkward changes in level. He told us he was very happy with the result, especially once the edges were finished.
With the groundwork done properly, the garden is ready for the swim spa and hot tub, and the paving and sleeper details give the space a finished, cohesive look that will last for years.
★★★★★
From the initial meeting to the final clear up Patrick and Luke were unfailingly polite and professional. Patrick’s quotation for the work was sensible with a detailed breakdown. The work was started on time and was kept to time. The resulting terracing exceeded expectations and the work area was left cleaner than when the team arrived. I cannot thank Patrick, Luke and Jake enough for all their work and would have no hesitation in recommending PLEX Group.

★★★★★
It has been a pleasure having Plex work with me on my garden project. Totally engaged, very communicative and prompt. Access to my property is difficult but they just worked around any problems with a refreshing 'can do' attitude. I would happily recommend Plex to anyone working on a garden project.
★★★★★
Fantastic work and would highly recommend. The team were professional, friendly, considerate, hard working and flexible to ensure the works met our needs and expectations. Really nice team to have on site and were respectful and kept it as tidy as they could. Very impressed with the work and looking to get them to come back to do a couple of other jobs for us in the future.
★★★★★
I am really happy with the work that Plex did. They came up with solutions to problems that arose quickly, efficiently and without any stress. They were friendly, professional, organised, efficient and had excellent communication.
★★★★★
We have recently had a new garage installed from the Plex team and we are thrilled with the finished product. Can't thank Patrick Luke and their team enough. Would highly recommend.
★★★★★
I would highly recommend Luke and Patrick and their team. They are all extremely polite and hard-working. They put up a new pergola in our back garden and tidied up the edges of the garden. An excellent job.
★★★★★
Patrick, Luke and their team have transformed our sloped garden giving us a lovley functional space. They removed a hedge sadly over run with brambles with a fence gaining us a couple more meters of garden too! Despite having a week of rain they did their best to clear up at the end of the job. We would highly recommend this professional team.
★★★★★
Luke and Patrick have completed two projects for us now. They are the most polite and professional people with a hardworking team of individuals. Nothing is too much trouble for them.
★★★★★
Luke and his team are really lovely and professional. Cannot recommend him enough.
★★★★★
Luke and the team are absolutely brilliant. A passion for what they do and personal but professional, so pleased to have found them!
★★★★★
Really pleased with the concrete base for my carport that was completed by the team , worked really hard in poor weather conditions . Great job would definitely recommend the team .
★★★★★
Our garden has never looked better - hard-working, thorough, and also great at getting in touch if there's a change to the schedule, etc. They have nursed our box hedging back to health. Before and and after photos are a bonus!
★★★★★
Competitive price wise even though the work carried out was to a very high standard. I was very pleased with the end result and impressed with the tidiness they left the garden after all the work was carried out. A very happy customer!
★★★★★
Very obliging and efficient we have worked out a schedule that suits us both.